
+34 968 000000 info@ppadilla.es

Archive

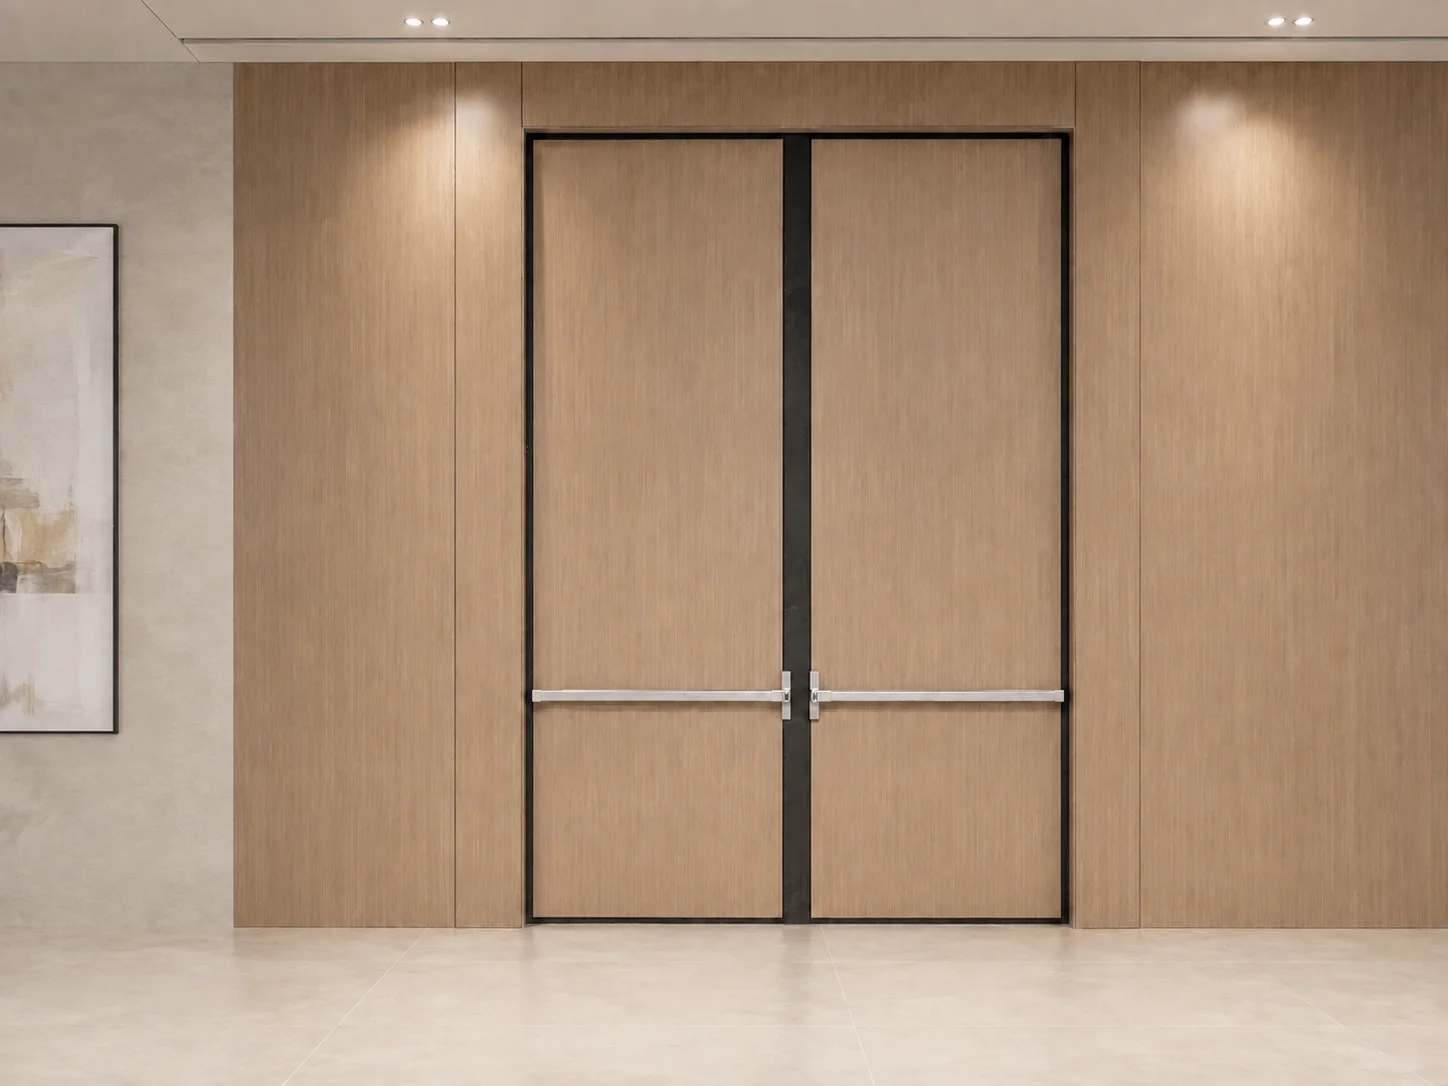
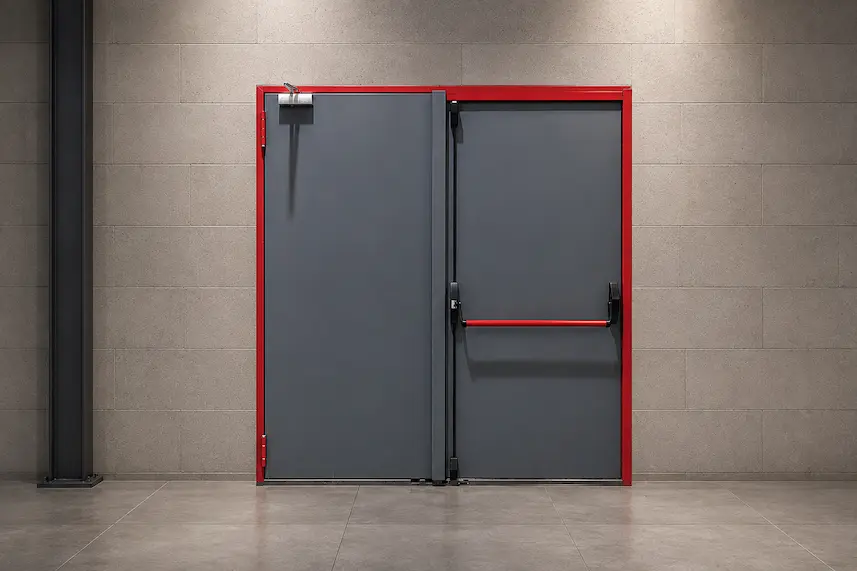
[vc_row css=".vc_custom_1699882007477{padding-top: 70px !important;}"][vc_column width="2/3" offset="vc_col-lg-4 vc_col-md-12 vc_col-xs-12"][vc_empty_space height="30px"][vc_column_text] Puertas Padilla’s EI240 fire-rated doors provide up to 240 minutes of fire resistance, a particularly high performance level for projects where protection and separation between different areas need to be maintained for an extended period. This classification is available in sliding doors, an option particularly suited to protecting large openings and circulation areas where the dimensions of the project require this type of opening system. They are especially relevant for industrial facilities, infrastructure and large-scale buildings with demanding fire protection requirements. Padilla’s RF240 doors are designed for projects with demanding requirements, where fire resistance is a key consideration, drawing on the experience of a company specialised in the design and manufacture of fire-resistant doors.[/vc_column_text][/vc_column][vc_column width="1/3" offset="vc_col-lg-8 vc_col-md-12 vc_col-xs-12"][vc_empty_space height="30px"][vc_carousel_father arrowclr="#000000" arrowposition="-50" dot="false"][vc_carousel_son popup="image" img_radius="" image_id="19567" img_width="857px" img_height="430"][/vc_carousel_son][vc_carousel_son popup="image" img_radius="" image_id="19734" img_width="857px" img_height="430"][/vc_carousel_son][vc_carousel_son popup="image" img_radius="" image_id="19729" img_width="857" img_height="430"][/vc_carousel_son][/vc_carousel_father][/vc_column][/vc_row][vc_row css=".vc_custom_1784619400001{padding-top: 60px
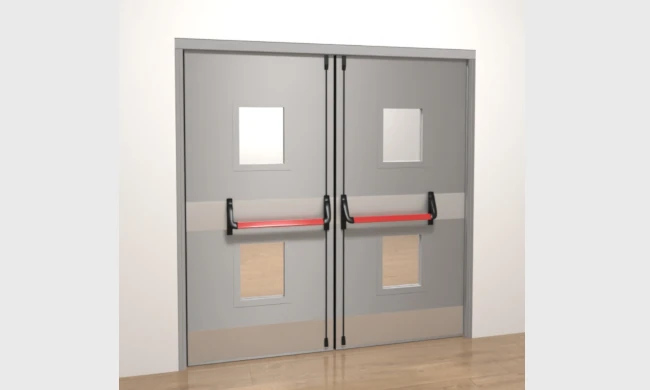
[vc_row css=".vc_custom_1699882007477{padding-top: 70px !important;}"][vc_column width="2/3" offset="vc_col-lg-4 vc_col-md-12 vc_col-xs-12"][vc_empty_space height="30px"][vc_column_text] Padilla EI₂ 180 fire doors provide a fire protection solution for 180 minutes, designed for projects where safety, functionality and architectural integration must go hand in hand. Their versatility allows them to be installed in different types of buildings and adapted to the needs of each space, with different configurations, dimensions, finishes and accessories. A solution developed to make selection easier for architects and specifiers, backed by Padilla's experience in the design and manufacture of fire-resistant doors for all types of projects. [/vc_column_text][/vc_column][vc_column width="1/3" offset="vc_col-lg-8 vc_col-md-12 vc_col-xs-12"][vc_empty_space height="30px"][vc_carousel_father arrowclr="#000000" arrowposition="-50" dot="false"][vc_carousel_son popup="image" img_radius="" image_id="19567" img_width="857px" img_height="430"][/vc_carousel_son][vc_carousel_son popup="image" img_radius="" image_id="19734" img_width="857px" img_height="430"][/vc_carousel_son][vc_carousel_son popup="image" img_radius="" image_id="19729" img_width="857" img_height="430"][/vc_carousel_son][/vc_carousel_father][/vc_column][/vc_row][vc_row css=".vc_custom_1784619400001{padding-top: 60px !important;padding-bottom: 30px !important;}"][vc_column][vc_custom_heading text="Fire resistance classifications EI₂" font_container="tag:h2|text_align:center|color:%23000000" use_theme_fonts="yes"][eltdf_separator border_style="solid" color="#000000" width="100px" bottom_margin="30"][vc_column_text css=".vc_custom_1784619450001{text-align: center;}"]Not sure what fire resistance rating your project requires? Consulta el resto de nuestras gamas de resistencia al
[vc_row css=".vc_custom_1699882007477{padding-top: 70px !important;}"][vc_column width="2/3" offset="vc_col-lg-4 vc_col-md-12 vc_col-xs-12"][vc_empty_space height="30px"][vc_column_text]Puertas Padilla’s EI120 fire-rated doors provide up to 120 minutes of fire resistance for projects where prolonged protection is required. This level of performance is particularly relevant in large or complex buildings, where compartmentation can play a key role in containing a fire and facilitating evacuation and emergency response.They are suitable for environments with demanding fire protection requirements, including infrastructure, industrial facilities, hospitals, large public buildings and other projects where fire safety is an essential part of the building’s design.Padilla’s RF120 solutions are designed for architects, engineers and specifiers who need to incorporate fire-resistant doors into high-demand projects, backed by a company specialised in the manufacture of these types of solutions.[/vc_column_text][/vc_column][vc_column width="1/3" offset="vc_col-lg-8 vc_col-md-12 vc_col-xs-12"][vc_empty_space height="30px"][vc_carousel_father arrowclr="#000000" arrowposition="-50" dot="false"][vc_carousel_son popup="image" img_radius="" image_id="19567" img_width="857px" img_height="430"][/vc_carousel_son][vc_carousel_son popup="image" img_radius="" image_id="19734" img_width="857px" img_height="430"][/vc_carousel_son][vc_carousel_son popup="image" img_radius="" image_id="19729" img_width="857" img_height="430"][/vc_carousel_son][/vc_carousel_father][/vc_column][/vc_row][vc_row css=".vc_custom_1784619400001{padding-top: 60px !important;padding-bottom:

[vc_row css=".vc_custom_1699882007477{padding-top: 70px !important;}"][vc_column width="2/3" offset="vc_col-lg-4 vc_col-md-12 vc_col-xs-12"][vc_empty_space height="30px"][vc_column_text] EI60 fire-rated doors from Puertas Padilla are designed to maintain their integrity and insulation performance against fire for 60 minutes, providing a higher level of protection for projects that require high-performance fire-resistant solutions. Their configuration can be adapted to the specific requirements of each project, with different dimensions, finishes, opening systems and accessories. This flexibility allows them to be integrated into a wide range of buildings, including public, industrial, hospitality, healthcare and commercial environments. Within fire protection solutions, RF60 fire-rated doors are commonly associated with 60 minutes of fire resistance. At Padilla, we manufacture fire-resistant doors designed to meet the requirements of architects, engineers and specifiers, combining technical performance, functionality and seamless integration into the building’s design.[/vc_column_text][/vc_column][vc_column width="1/3" offset="vc_col-lg-8 vc_col-md-12 vc_col-xs-12"][vc_empty_space height="30px"][vc_carousel_father arrowclr="#000000" arrowposition="-50" dot="false"][vc_carousel_son popup="image" img_radius="" image_id="19567" img_width="857px" img_height="430"][/vc_carousel_son][vc_carousel_son popup="image" img_radius="" image_id="19734" img_width="857px" img_height="430"][/vc_carousel_son][vc_carousel_son popup="image" img_radius="" image_id="19729" img_width="857"

[vc_row css=".vc_custom_1699882007477{padding-top: 70px !important;}"][vc_column width="2/3" offset="vc_col-lg-4 vc_col-md-12 vc_col-xs-12"][vc_empty_space height="30px"][vc_column_text] The EI90 fire-rated doors from Puertas Padilla are designed for areas where fire protection requires up to 90 minutes of fire resistance. This level of performance helps support building compartmentation and provides longer-lasting protection against the spread of fire and heat between different areas. They are suitable for projects where demanding fire protection requirements need to be combined with careful architectural integration. They can be incorporated into high-occupancy buildings, industrial facilities, hotels, healthcare centres and other projects where fire safety planning plays a key role. Padilla’s RF90 solutions are developed to meet the specifications of each project, offering architects, engineers and specifiers different configuration and finish options to integrate the doors into the overall building solution.[/vc_column_text][/vc_column][vc_column width="1/3" offset="vc_col-lg-8 vc_col-md-12 vc_col-xs-12"][vc_empty_space height="30px"][vc_carousel_father arrowclr="#000000" arrowposition="-50" dot="false"][vc_carousel_son popup="image" img_radius="" image_id="19567" img_width="857px" img_height="430"][/vc_carousel_son][vc_carousel_son popup="image" img_radius="" image_id="19734" img_width="857px" img_height="430"][/vc_carousel_son][vc_carousel_son popup="image" img_radius="" image_id="19729" img_width="857" img_height="430"][/vc_carousel_son][/vc_carousel_father][/vc_column][/vc_row][vc_row

[vc_row css=".vc_custom_1699882007477{padding-top: 70px !important;}"][vc_column width="2/3" offset="vc_col-lg-4 vc_col-md-12 vc_col-xs-12"][vc_empty_space height="30px"][vc_column_text] Puertas Padilla’s EI30 fire-rated doors provide 30 minutes of fire protection, designed for projects where safety, functionality and architectural integration need to work together. Their versatility allows them to be incorporated into different types of buildings, including hotels, hospitals, offices, shopping centres, public buildings and industrial facilities, and adapted to the requirements of each space with different configurations, dimensions, finishes and accessories. Also known as RF30 fire-rated doors, these solutions are designed to meet the needs of architects, engineers and specifiers, backed by Padilla’s experience in the design and manufacture of fire-resistant doors for projects with different requirements.[/vc_column_text][/vc_column][vc_column width="1/3" offset="vc_col-lg-8 vc_col-md-12 vc_col-xs-12"][vc_empty_space height="30px"][vc_carousel_father arrowclr="#000000" arrowposition="-50" dot="false"][vc_carousel_son popup="image" img_radius="" image_id="19567" img_width="857px" img_height="430"][/vc_carousel_son][vc_carousel_son popup="image" img_radius="" image_id="19734" img_width="857px" img_height="430"][/vc_carousel_son][vc_carousel_son popup="image" img_radius="" image_id="19729" img_width="857" img_height="430"][/vc_carousel_son][/vc_carousel_father][/vc_column][/vc_row][vc_row css=".vc_custom_1784619400001{padding-top: 60px !important;padding-bottom: 30px !important;}"][vc_column][vc_custom_heading text="Fire resistance classifications EI₂" font_container="tag:h2|text_align:center|color:%23000000" use_theme_fonts="yes"][eltdf_separator border_style="solid" color="#000000" width="100px" bottom_margin="30"][vc_column_text css=".vc_custom_1784619450001{text-align: center;}"]Not sure

[vc_row][vc_column width="1/2"][vc_column_text] The Padilla double-swing fire door is designed for spaces where it is necessary to manage access and evacuation in different directions, offering a functional solution that combines safety, strength, and fire protection. Its configuration allows for two leaves with opposite opening directions, making it easier to organize traffic flow and adapting especially well to passage areas where entrances and exits need to be kept separate. Made of galvanized steel, it features leaves with interior insulation made up of different layers of rock wool and high-density acoustic materials, contributing to both fire protection and overall sound insulation. The door has an invisible frame with cover strip, prepared to house seals against cold and hot smoke. The set is completed with a CR7 cylinder lock and CE-marked certified hinges, ensuring reliable and safe operation. It can also be complemented with elements such as door closers and panic bars, depending on

[vc_row][vc_column width="1/2"][vc_column_text]The Padilla swing fire door, available in single and double leaf configurations, is designed for spaces that require quick, frequent circulation, combining ease of passage, functionality and fire protection. Its opening system allows the leaves to move in both directions, making it easier to move between different areas and providing comfortable use in spaces with continuous circulation of people or goods. Made from galvanized steel, it features a frame prepared to house sealing gaskets and a leaf with rock wool interior insulation. The set is completed with a concealed, CE-marked approved door closer, Firebolt heat-activated closing system and a perimeter intumescent seal between frame and leaf, elements designed to ensure reliable, safe operation. [/vc_column_text][/vc_column][vc_column width="1/2"][vc_empty_space height="30px"][vc_raw_html]JTNDdmlkZW8lMjB3aWR0aCUzRCUyMjEwMCUyNSUyMiUyMGF1dG9wbGF5JTIwbXV0ZWQlMjBsb29wJTIwcGxheXNpbmxpbmUlMjAlM0UlMEElMjAlMjAlMjAlMjAlMjAlM0Nzb3VyY2UlMjBzcmMlM0QlMjIlMkZ3cC1jb250ZW50JTJGdXBsb2FkcyUyRjIwMjYlMkYwOCUyRnB1ZXJ0YXMtdmFpdmVuLXZpZGVvLm1wNCUyMiUyMHR5cGUlM0QlMjJ2aWRlbyUyRm1wNCUyMiUyMCUzRSUwQSUyMCUyMCUyMCUzQyUyRnZpZGVvJTNF[/vc_raw_html][/vc_column][vc_column][vc_empty_space height="50px"][/vc_column][/vc_row][vc_row][vc_column width="1/2"][vc_single_image image="19769" img_size="full"][/vc_column][vc_column width="1/2"][vc_column_text]It can also be configured with various optional elements, such as panic bar, kick plates, glazing and specific gaskets, allowing the door to be adapted to the

This is Photoshop's version of Lorem Ipsn gravida nibh vel velit auctoraliquet. Aenean sollicitudin, lorem quis bibendum auci elit consequat ipsutis sem nibh id elit. Duis sed odio sit amet nibh vulputate cursu a sit amet mauris. Morbi accu msan ipsum velit. Nam nec tellus a odio tincidunt auctor a ornare odio. Sed non mauris vitae erat consequat auctor eu in elit.This is Photoshop's version of Lorem Ipsn gravida nibh vel velit auctor aliquet.Aenean sollicitudin, lorem quis biben dum auci elit consequat ipsutis sem nibh id elit. Duis sed odio sit amet nibh vulputate. hate. Sed non mauris vitae erat consequat auctor eu in elit.


[vc_row css=".vc_custom_1699882007477{padding-top: 70px !important;}"][vc_column width="2/3" offset="vc_col-lg-4 vc_col-md-12 vc_col-xs-12"][vc_empty_space height="30px"][vc_column_text]Puertas Padilla's special technical doors are designed to meet the needs of hospitals, clinics and all types of healthcare environments, even in the most demanding locations.We design and manufacture special doors that comply with healthcare regulations and match the aesthetics of each facility. A corridor, an ICU, an operating theatre or a radiology room each have very different needs, which is why we adapt every door to the space it is intended for.Our hospital doors offer high antibacterial protection and can incorporate different fire-resistance ratings, from EI₂ 30 to EI₂ 120, as well as acoustic and thermal insulation in a single leaf.Hygiene, durability, fire resistance, acoustic insulation and thermal insulation: essential healthcare-sector requirements solved in a single certified product.[/vc_column_text][/vc_column][vc_column width="1/3" offset="vc_col-lg-8 vc_col-md-12 vc_col-xs-12"][vc_empty_space height="30px"][vc_carousel_father arrowclr="#000000" arrowposition="-50" dot="false"][vc_carousel_son popup="image" img_radius="" image_id="11137"][/vc_carousel_son][vc_carousel_son popup="image" img_radius="" image_id="19517" img_height="570"][/vc_carousel_son][vc_carousel_son popup="image" img_radius="" image_id="11141"][/vc_carousel_son][/vc_carousel_father][/vc_column][/vc_row][vc_row][vc_column][vc_column_text][/vc_column_text][/vc_column][/vc_row][vc_row

Privacy Overview

This website uses cookies so that we can provide you with the best user experience possible. Cookie information is stored in your browser and performs functions such as recognising you when you return to our website and helping our team to understand which sections of the website you find most interesting and useful.

Strictly Necessary Cookies

Strictly Necessary Cookie should be enabled at all times so that we can save your preferences for cookie settings.

Analytics

This website uses Google Analytics to collect anonymous information such as the number of visitors to the site, and the most popular pages.

Keeping this cookie enabled helps us to improve our website.

Marketing

This website uses the following additional cookies:

(List the cookies that you are using on the website here.)